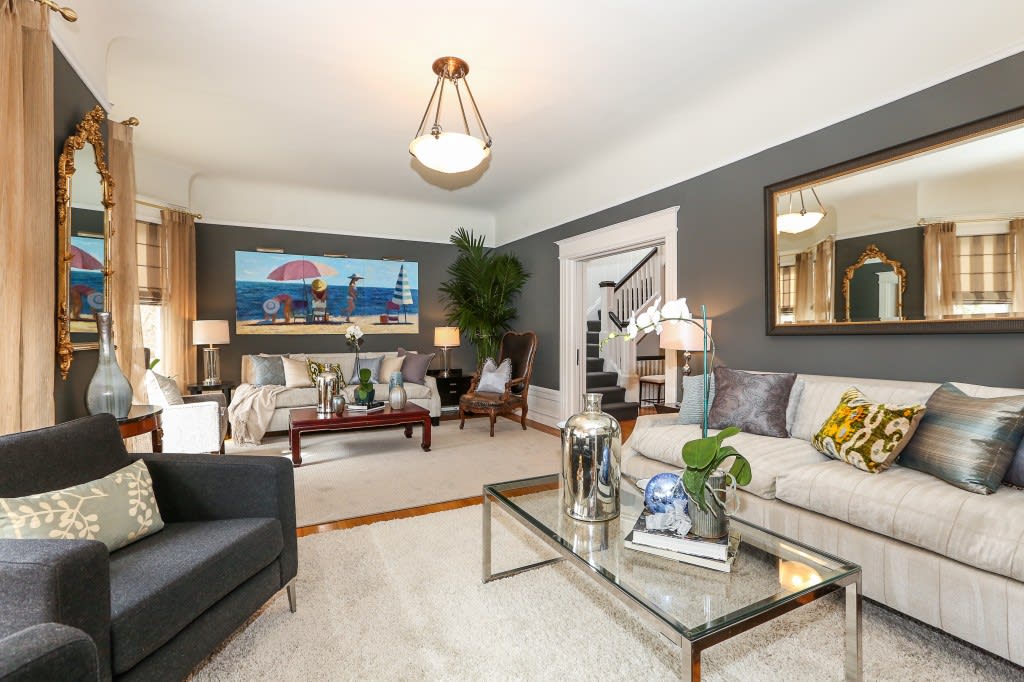
This two-story home boasts 4 bedrooms, plus a family room and 2.5 bathrooms. As you enter the home, you are struck by the large foyer at the top of the stairs and the house-like feeling one gets. While standing in the foyer, you can easily appreciate the spacious living room with the fireplace flanked by built-in book shelves, multiple seating areas and wall of windows which captures all the afternoon sun. From this vantage point, you can also see the formal dining room and down the hall to the sun drenched chef’s kitchen. The kitchen is designed around the center island with granite counter tops and has an adjacent area which is suitable for causal dining or a small family room that is made cozy by its own gas fireplace. Off of the kitchen there is a private wraparound deck which makes BBQ’ing convenient and also leads to stairs down to the common yard. Last but certainly not least is the spacious master suite with a large bathroom and ample closet space. There is also a large pantry/wet bar area with wine refrigerator next to the kitchen and a powder room completing this level. There are beautiful architectural details; hardwood floors throughout. The 2nd floor has 3 additional bedrooms and a hall bathroom. What is extremely special is the family room on this level that has French doors opening out to the massive private deck which is exposed for all day sun. There are also beautiful views of Sutro Tower and Twin Peaks. This deck is large enough for chases and lounge furniture to enjoy days and nights alike.

Compass
891 Beach Street
San Francisco, CA 94109
CA DRE# 00877838
David Bellings